Share this with your friends


+16618601731
Elevate Real Estate Agency
15152 Ojibwa Pl, Lake Hughes, CA 93532
- $400,000
- 3
- BD
- 2
- BA
- 1,483
- SqFt




- Sold Price
- $400,000
- List Price
- $409,000
- Closing Date
- Jun 11, 2026
- Status
- CLOSED
- MLS#
- 26000301
- Bedrooms
- 3
- Full-baths
- 2
- Sq. Ft
- 1,483
- Acres
- 0.16
- Year Built
- 1986
- Days on Market
- 36
Property Description
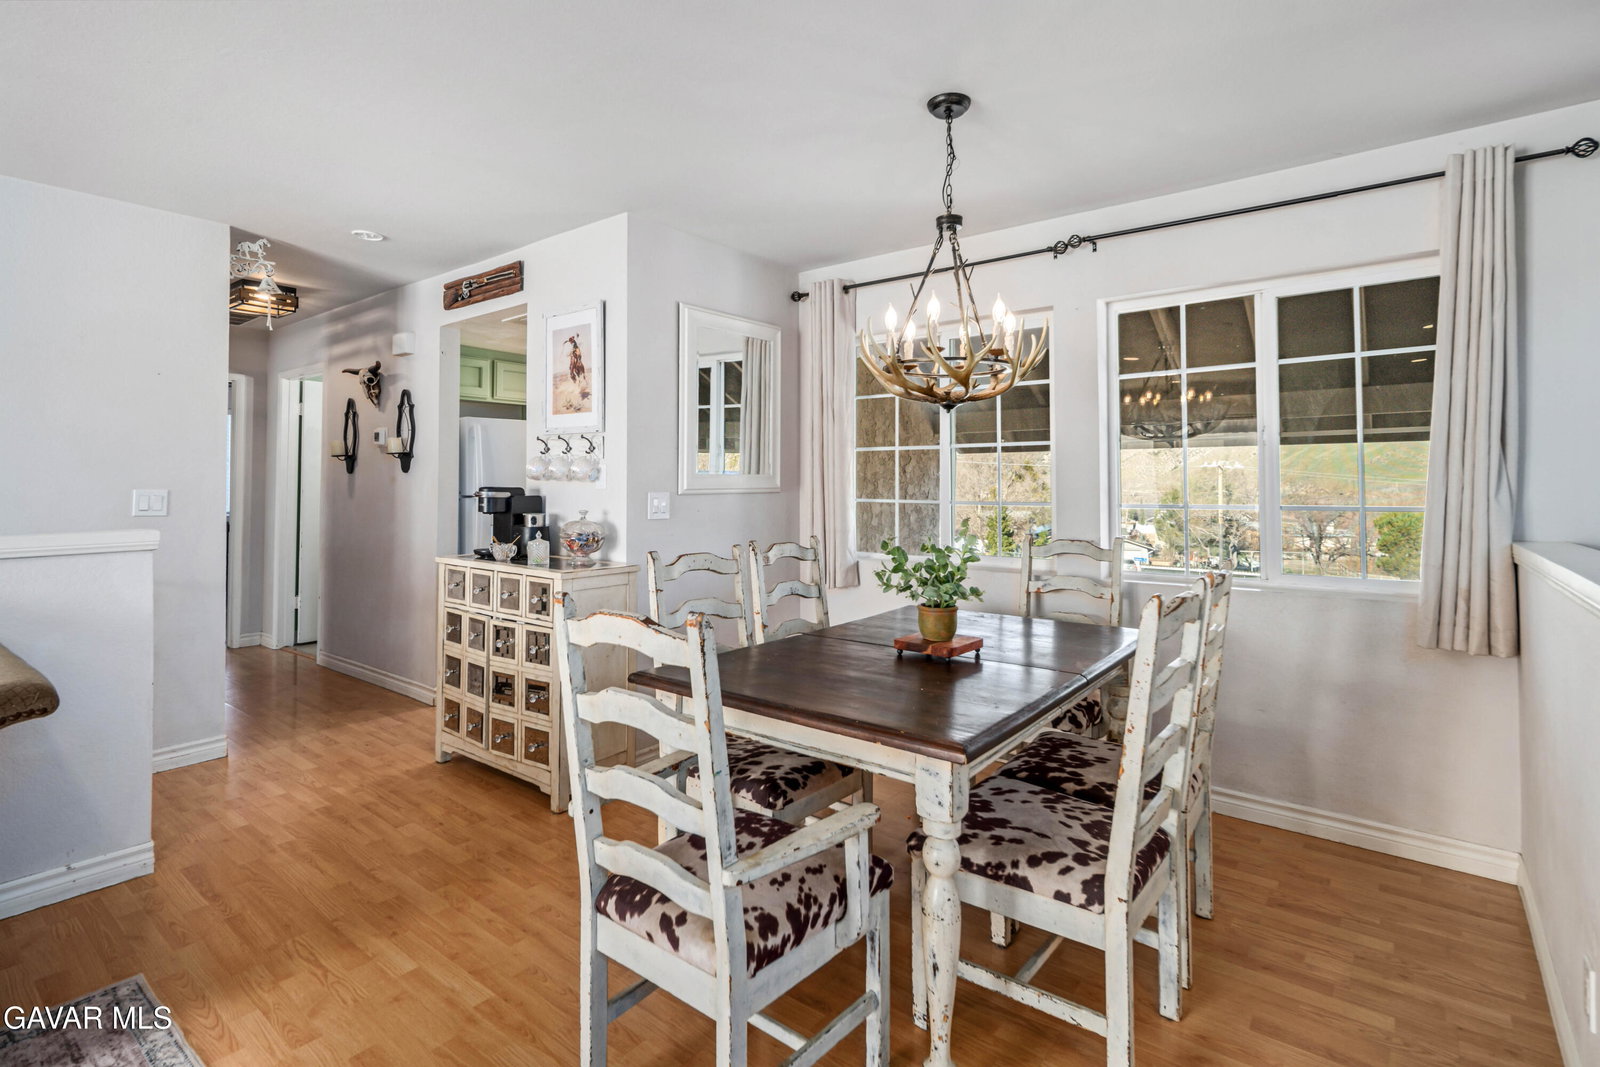
Lake Elizabeth Home nestled on a peaceful cul-de-sac with beautiful lake and mountain views, this thoughtfully updated property offers approximately 1,483 sq. ft. of flexible living space and unforgettable sunsets. Located just north of Santa Clarita and west of the Antelope Valley, this charming country-style community provides a quiet escape with convenient access to nearby cities. The main living area is located on the upper level and features the living room, kitchen, two bedrooms, and two full bathrooms. The inviting living room includes laminate flooring, a freestanding woodstove on a brick hearth, and sliding doors that open to a large patio for seamless indoor-outdoor living. The bright kitchen offers stainless steel appliances, tile flooring, recessed lighting, and a perfectly placed window framing scenic mountain views. The upper-level primary bedroom includes an en-suite bath, separate vanity area, linen closet, and mirrored wardrobe doors, while the second bedroom is filled with natural light and beautiful views. Downstairs, the expansive flex room with tile flooring provides exceptional versatility, ideal as a primary suite, guest quarters, playroom, music or craft studio, or private retreat for teens or extended family, with direct access to the attached two-car garage. The fully fenced and paved backyard is designed for enjoyment and privacy, featuring a newly added gazebo, a chicken coop, and plenty of space to entertain or relax while taking in the peaceful surroundings. Recent upgrades include a newer roof, windows, HVAC system, furnace, septic tank, interior and exterior paint, updated light fixtures, recessed kitchen lighting, and new interior door hardware. Stunning views, a flexible floorplan, quiet cul-de-sac location, and exceptional value. This is the one you've been waiting for.
Additional Information
- Style
- Traditional
- Stories
- 2
- Appliances
- Dishwasher, Disposal, Gas Range, Microwave, Refrigerator
- Foundation
- Slab
- Roof
- Composition
- Fencing
- Back Yard, Chain Link
- Garage Spaces
- 2
- Heating
- Central, Propane, Wood Stove
- Cooling
- Central Air
- Utilities
- Propane
- Sewer
- Septic Tank
- Water
- Public
Mortgage Calculator
Listing courtesy of Teri Gordon Real Estate. Selling Office: .